

Listing Courtesy of:  GLVAR MLS / Listed By: Amber Verchick, ERA Brokers Consolidated - Contact: (702) 499-4325
 GLVAR MLS / Listed By: Amber Verchick, ERA Brokers Consolidated - Contact: (702) 499-4325
 7633 Molfetta Street Las Vegas, NV 89149
Active (68 Days)
$500,000 (USD)

Description
MLS #:
2801539
2801539
Taxes
$2,531
$2,531
Lot Size
4,356 SQFT
4,356 SQFT
Type
Single-Family Home
Single-Family Home
Year Built
2006
2006
Views
Mountain View, Park/Greenbelt View
Mountain View, Park/Greenbelt View
County
Clark County
Clark County
Community
Centennial Hills
Centennial Hills
Listed By
Amber Verchick, ERA Brokers Consolidated, Contact: (702) 499-4325
Source
GLVAR MLS
Last checked Sep 29 2026 at 12:32 AM GMT+0000
GLVAR MLS
Last checked Sep 29 2026 at 12:32 AM GMT+0000
Bathroom Details
- Full Bathrooms: 2
- Half Bathroom: 1
Interior Features
- Blinds
- Pot Shelves
- Ceiling Fan(s)
- Alarm System-Owned
- Separate Laundry Room
- Microwave
- Water Conditioner-Owned
- Dual Pane Windows
- Washer/Dryer: 2nd Floor
- Insulated Door
- Insulated Windows
Kitchen
- Oven: Stove(G)
Subdivision
- Terrasano
Lot Information
- Mature Landscaping
- Desert Landscaping
- Under 1/4 Acre
- Drip Irrigation/Bubblers
- Fruit Tree(s)
- Sprinkler Timer
Heating and Cooling
- Central
Flooring
- Ceramic
- Carpet
- Luxury Vinyl Plank
Exterior Features
- Roof: Tile
Utility Information
- Utilities: Underground Utilities, 220 In Garage/Shop
- Sewer: Public
- Fuel: Electric, Gas
School Information
- Elementary School: Thompson, Sandra Lee
- Middle School: Escobedo Edmundo
- High School: Arbor View
Garage
- Attached
- Auto Door Opener(s)
- Entryto House
- Electric Car Charger
Parking
- Garage/Private
Stories
- 2 Stories
Living Area
- 2,405 sqft
Additional Information: ERA Brokers Consolidated | (702) 499-4325
Location
Disclaimer: The data relating to real estate for sale on this web site comes in part from the INTERNET DATA EXCHANGE Program of the Greater Las Vegas Association of REALTORS® MLS. Real estate listings held by brokerage firms other than this site owner are marked with the IDX logo. GLVAR MLS deems information reliable but not guaranteed.Copyright 2026 . of the Greater Las Vegas Association of REALTORS® MLS. All rights reserved. This information being provided is for the consumers personal, noncommercial use and may not be used for any purpose other than to identify prospective properties consumers may be interested in purchasing.

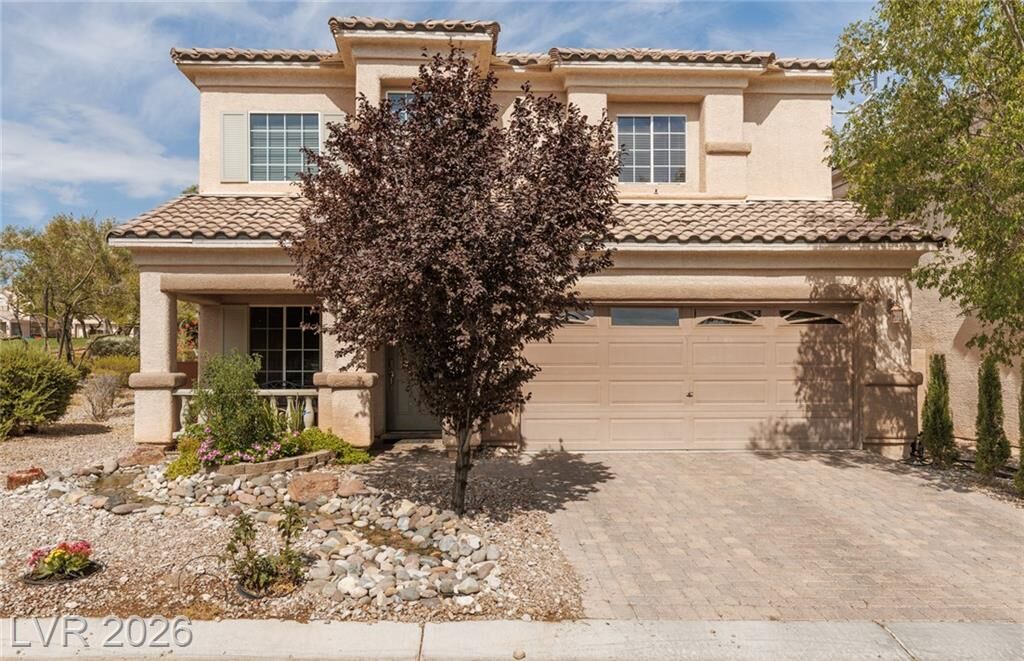
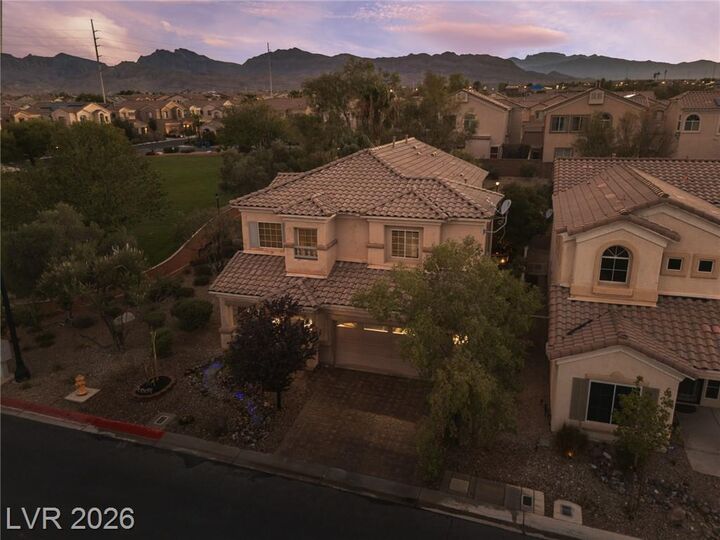
Imagine coming home to your own private retreat! This beautifully maintained 3BR, 2.5BA home in a desirable gated community sits directly next to a neighborhood park and offers a rare combination of space, character, and resort-inspired outdoor living. The open floor plan features large-format tile flooring, custom paint, and an upgraded kitchen with granite countertops, oversized island, farmhouse sink, SS appliances, decorative backsplash, upgraded cabinetry with pull-out shelving, and RO filtration.
Upstairs, the spacious loft with custom bar provides flexible space for entertaining, movie nights, a game room, or home office. The generous primary suite features a private balcony overlooking the backyard—perfect for morning coffee or enjoying Las Vegas sunsets.
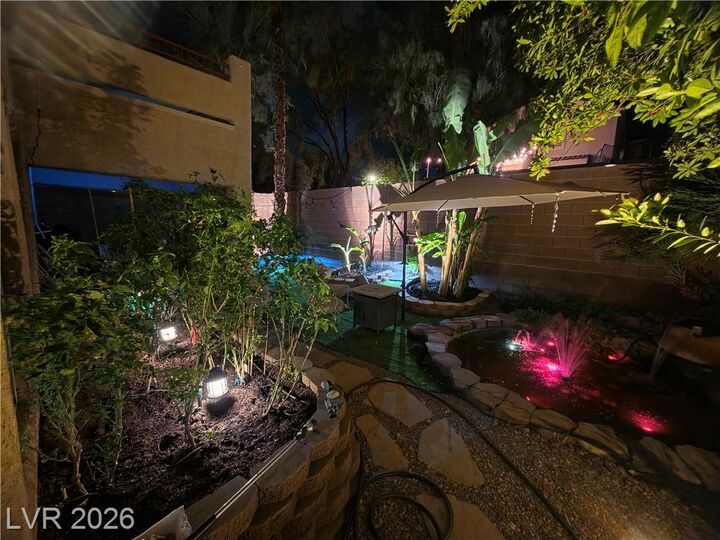
The backyard is the true showstopper, surrounded by mature tropical landscaping and banana plants, with a tranquil waterfall, covered patio, and peaceful water feature creating a relaxing resort atmosphere. The front yard adds distinctive curb appeal with a flowing riverbed and circulating water feature. Thoughtful landscaping, 2-car garage, gated setting, and park-adjacent location complete this exceptional home.
Ideally situated near Skye Canyon & Providence, this home offers convenient access to outdoor recreation, parks, shopping, dining, schools, and major roadways while providing a peaceful retreat to call home.